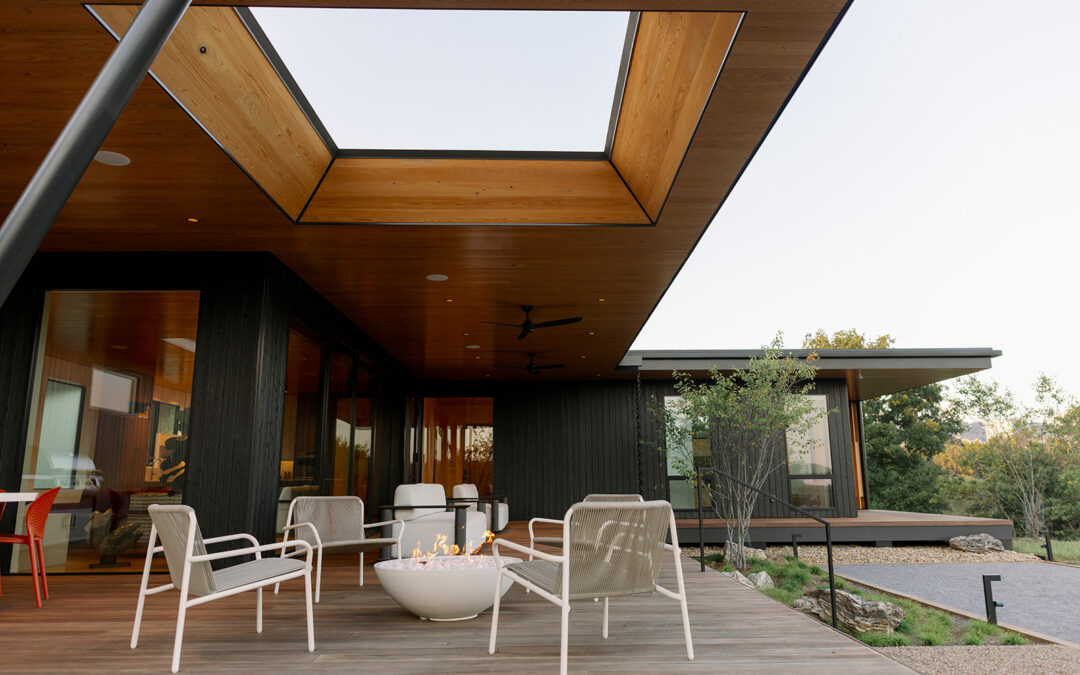
by Greg McGuffey | Sep 28, 2026
The Coop/Park Avenue The Coop/Park Avenue 2450 sq ft living space 3 bed 2 & 1/2 bath Designed by Legerton Architecture Strutural engineering by Kloesel Engineering Interior design by Carrie Moore Interior Design Landscape design by Osgood Landscape Architecture...
by Greg McGuffey | Jun 10, 2023
Webb Cove Project Details 1650 sq ft living space 3 bed 2 & 1/2 bath plus office Designed by David Merrifield / Holden Design Shop Interior design by Lisa Carolla / Fish & Co Studio Photography by Megan Gielow (homeowner client) / Morningwild Photography...
by lrwebsitedesign@gmail.com | Jun 6, 2022
Fenner Project Details 1600 sq ft living space 3 bed 2 bath plus full unfinished basement with garage Net-Zero Certified and solar-powered. “Most Innovative Home” award recipient 2016 Design by Earthtone...
by lrwebsitedesign@gmail.com | Jun 5, 2022
Tremont Project Details 2,700 sq ft living 4 bed 3.5 bath including airbnb studio below, plus garage and unfinished basement Gold Certified Green Built Home Designed by Earthtone...
by lrwebsitedesign@gmail.com | Jun 4, 2022
Folly Project Details 1,800 sqft 3 bed 2.5 bath Gold certified Green Built Home Designed by Studio Dionisi and W2...